
Understand HMO Floor Plan Requirements for council licensing, fire safety, and Rightmove compliance in London rental properties.

Anyone who’s been through a council licensing application knows the paperwork can drag on for weeks, and one of the most common hold-ups is the floor plan itself. Councils across London are getting stricter about HMO Floor Plan Requirements, and a plan that would have sailed through five years ago might now get bounced back for missing details. If you’re a landlord juggling multiple licences, it’s worth understanding exactly what local authorities are looking for before you submit.
Why HMO Floor Plan Requirements Exist in the First Place

Houses in Multiple Occupation carry a different level of risk than a standard single-family let, simply because more unrelated people are living under one roof, often with shared kitchens, bathrooms, and escape routes. Councils use the floor plan to check that the property genuinely meets minimum room sizes, that fire escape routes are realistic, and that the number of occupants the landlord is proposing actually matches the physical layout.
This isn’t box-ticking for its own sake. Local authorities have had cases where landlords crammed extra tenants into converted lofts or subdivided rooms without proper means of escape, and floor plans are one of the main tools councils use to catch this before anyone moves in.
What a Compliant HMO Plan Actually Needs to Show

A council-ready plan is quite different from the marketing floor plan you’d put on Rightmove. It generally needs to include:
- Room-by-room usable floor area, measured in accordance with the council’s minimum space standards (often referencing the national minimum room sizes under HMO licensing rules).
- Door swing directions, particularly along escape routes, since a door opening the wrong way can block a corridor in an emergency.
- Fire safety annotations — smoke alarm positions, fire doors, and escape route arrows are frequently requested by London boroughs as standard.
- Clear labelling of each habitable room, including which rooms are bedrooms versus communal space, so there’s no ambiguity about occupancy numbers.
Missing any one of these is one of the most common reasons applications get sent back, which can add weeks to an already slow process.
Fire Safety and Room Identification: Where Most Plans Fall Short
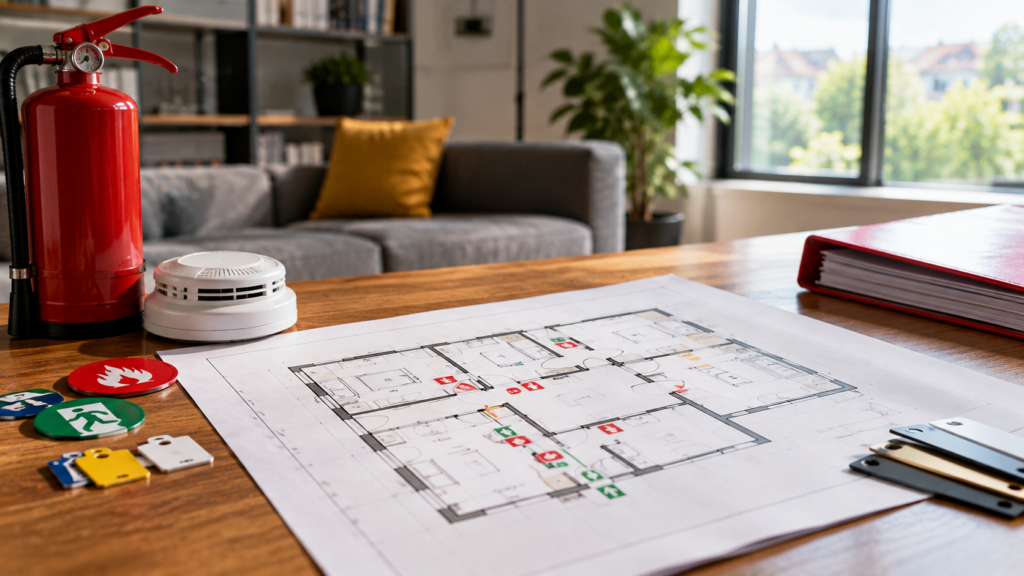
This is genuinely the section councils scrutinise hardest. A generic floor plan drawn for sales marketing purposes usually won’t include fire door locations, alarm placement, or annotated escape routes — and without them, an HMO application is essentially incomplete before it’s even assessed.
If you’re managing this in-house, our HMO Floorplan service covers exactly this: proper room identification, fire safety annotations, and layouts drawn to match what your local council actually asks for, rather than a generic template.
Rightmove and Marketing Considerations for HMOs
Once a property is licensed, there’s a second layer to think about — how the rooms are presented for letting. Rightmove and similar portals expect accurate, individually labelled room plans for HMO listings, partly because prospective tenants renting a single room want to understand exactly what space they’re getting, and partly because portals have tightened their own standards around misleading room sizes in shared houses.
A plan built to satisfy HMO Floor Plan Requirements for licensing can often be adapted for marketing use too, saving landlords from commissioning two separate drawings.
Common Mistakes Landlords Make
A few recurring issues worth flagging:
- Submitting the original sales floor plan instead of a properly annotated licensing version.
- Leaving out loft or basement conversions that technically count as habitable rooms.
- Failing to update the plan after internal walls or room use changes.
- Assuming one plan works for every borough — requirements do vary slightly between councils.
Final Thought
Getting HMO Floor Plan Requirements right at the application stage saves landlords from delays, resubmissions, and awkward conversations with environmental health officers. A well-annotated, fire-safety-conscious plan isn’t just a licensing formality — it’s genuinely part of running a safer, better-managed property, and it tends to make the marketing side easier too once the licence is in hand.