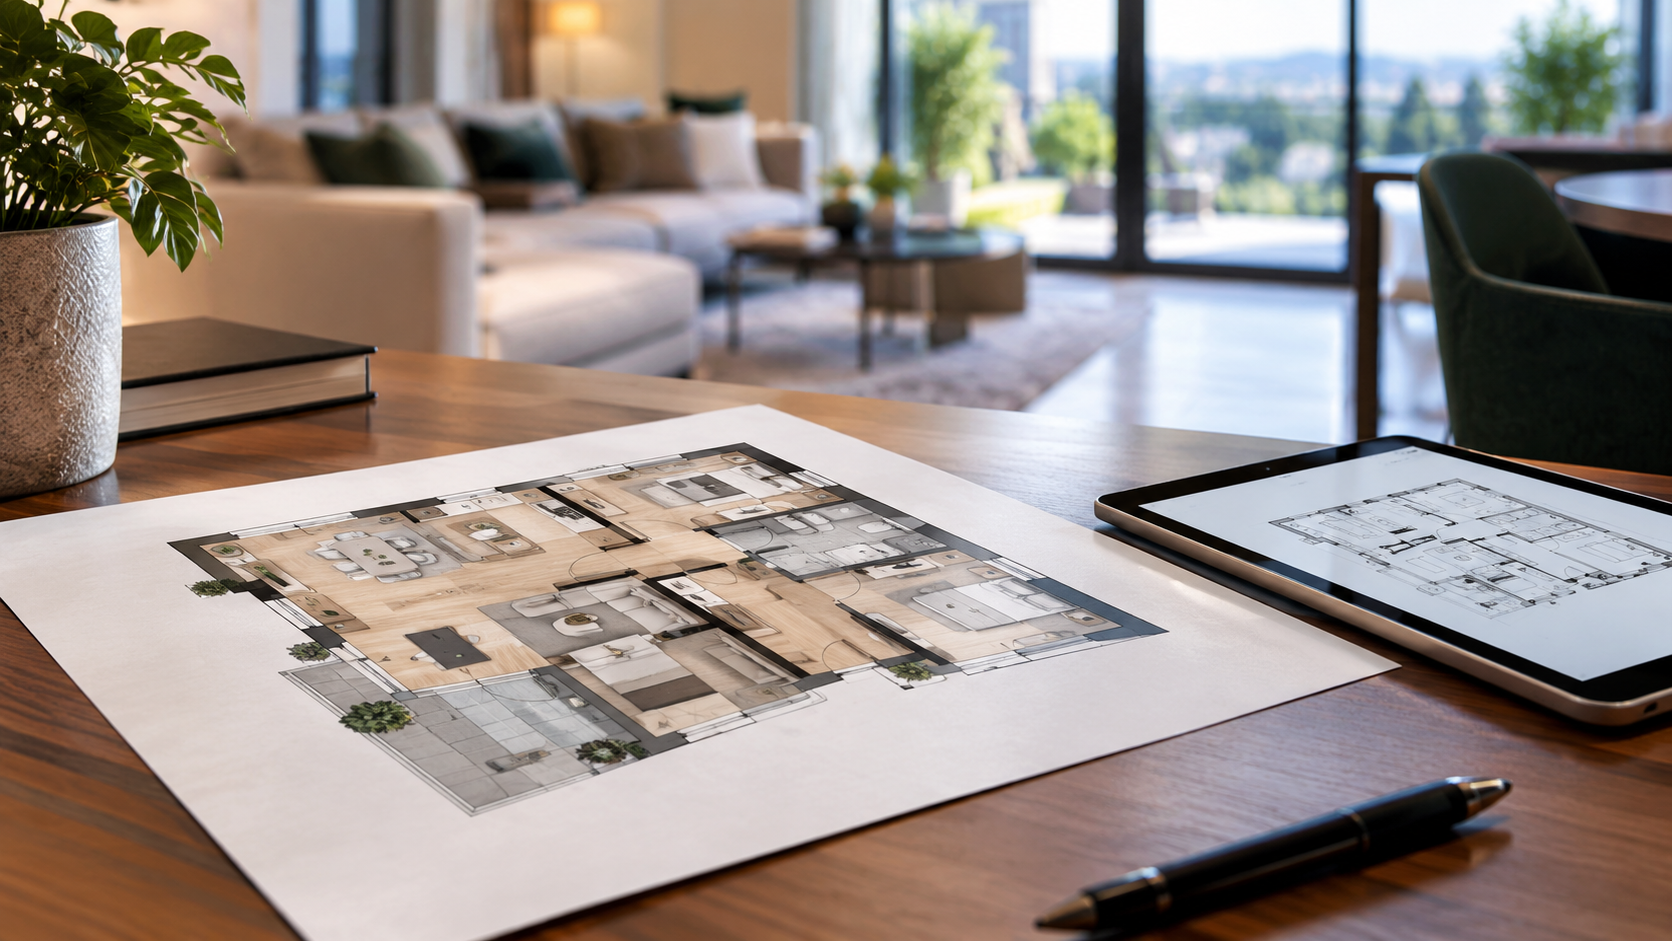
Discover Rightmove Floor Plan Requirements every London agent must follow to avoid delisted or rejected property listings.
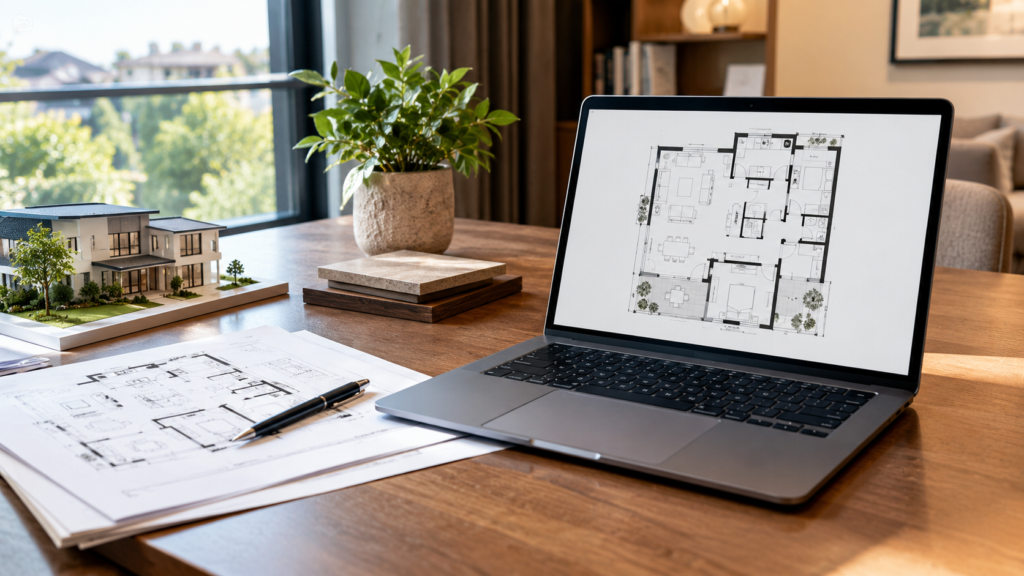
If you’ve ever had a listing bounced back with a vague “floor plan doesn’t meet our standards” message, you’re not alone. A surprising number of London agents get caught out by Rightmove Floor Plan Requirements simply because they assumed any labelled sketch would do. It won’t, and understanding exactly what the portal expects can save you a frustrating back-and-forth right when you’re trying to get a property live.
Why Rightmove Floor Plan Requirements Exist
Rightmove has tightened its guidelines over the past couple of years, largely in response to buyer complaints about misleading or inaccurate listings. A floor plan that looks vague, disproportionate, or clearly rushed doesn’t just risk rejection — it can also damage how buyers perceive the agency behind it. Portals want consistency, because inconsistent plans make comparing properties harder for the people actually using the site to house-hunt.
From Rightmove’s perspective, a good floor plan reduces wasted viewings, cuts down on complaints, and keeps the overall quality of listings on the platform higher than competitors. That’s ultimately good for agents too, even when the submission process feels like an extra hurdle.
What Rightmove Actually Checks Before Publishing
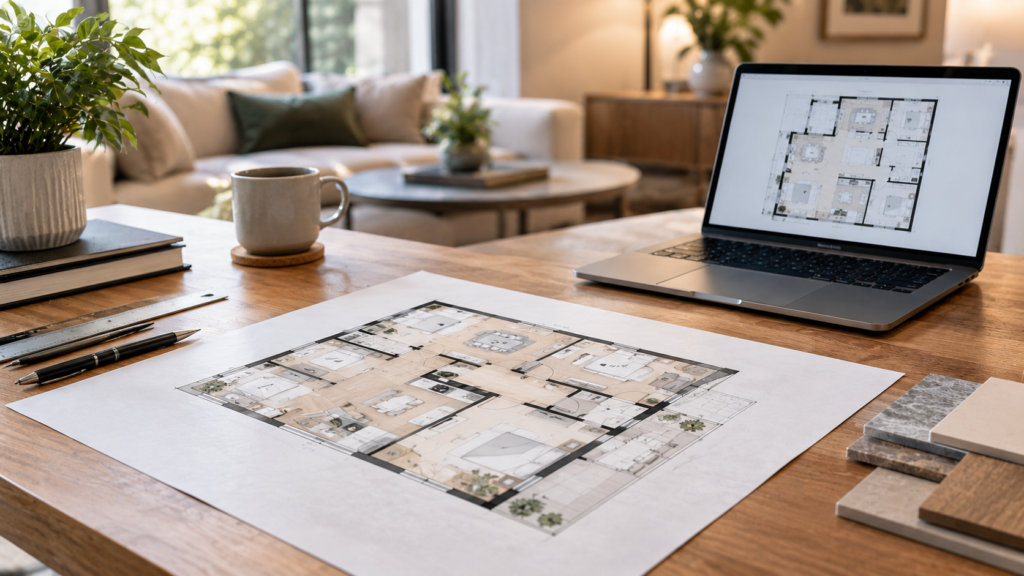
A few things commonly trigger rejection or a request for resubmission:
- Missing or inaccurate scale. Plans where room proportions clearly don’t match stated dimensions, are an easy flag.
- Unclear room labelling. Every room needs a clear label — “Bedroom 2,” “Kitchen/Diner,” and so on — rather than generic numbering or no labels at all.
- Poor image resolution. Blurry or low-resolution uploads sometimes get rejected on quality grounds alone, regardless of accuracy.
- Mismatched floor plans and photos. If the layout in the plan contradicts what’s visible in listing photos, the discrepancy can prompt a manual review.
- Overall floor area inconsistency. If total square footage stated in the listing description doesn’t roughly match what the plan shows, it raises a red flag internally.
Agents managing high listing volumes often find these small inconsistencies are the actual cause of delays, not anything dramatic.
The Standard Floorplan Fix for Rejection Issues

Most rejection problems come down to plans that were either drawn too quickly, done in-house without proper software, or inherited from an old listing and never updated. Our Standard Floorplan service is built specifically to meet current portal standards — clear labelling, and consistent formatting — so agents aren’t stuck troubleshooting rejections after the fact.
It’s a straightforward fix, and for agents listing multiple properties a week, having plans that pass first time makes a genuine difference to how quickly a listing goes live.
How This Affects Zoopla and Other Portals Too

While the specifics vary slightly, Zoopla and other major portals broadly follow similar logic — accurate scale, clear labelling, and a plan that matches the property description. Agents who build their floor plans to meet Rightmove Floor Plan Requirements generally find they satisfy other portals with little to no adjustment, which saves commissioning separate drawings for each platform.
Practical Tips to Avoid Rejection
A few habits worth adopting across your listing process:
- Label every room clearly, including box rooms, utility spaces, and lofts if used as bedrooms.
- Cross-reference the total floor area in the plan against what’s written in the listing copy.
- Keep a standard template or supplier so quality doesn’t vary between properties.
Final Thought
Getting familiar with Rightmove Floor Plan Requirements isn’t just about avoiding a rejected upload — it’s about presenting a listing that looks professional from the first click. A clean, accurate, properly scaled plan reduces friction for buyers browsing the portal and reduces friction for agents trying to get properties live without unnecessary delays.