Professional Property Floorplan in London
Property Floorplan in London by Maison Vue. Get accurate, professional floorplans for estate agents, landlords, developers and property marketing.
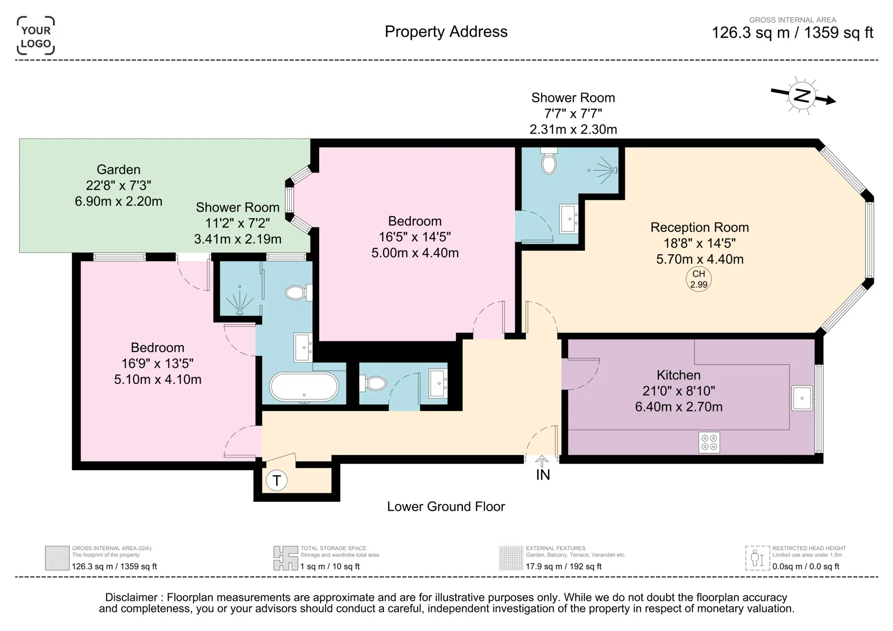
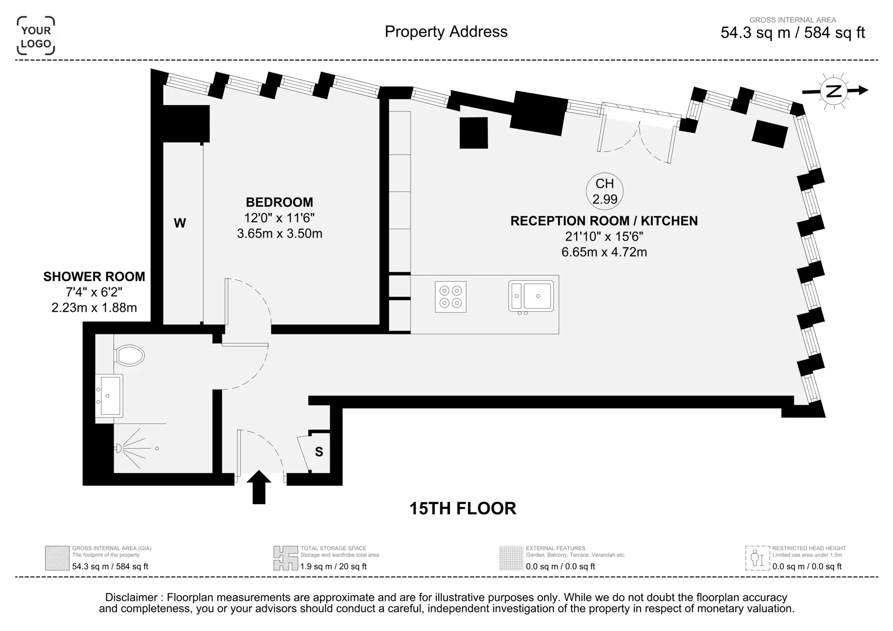
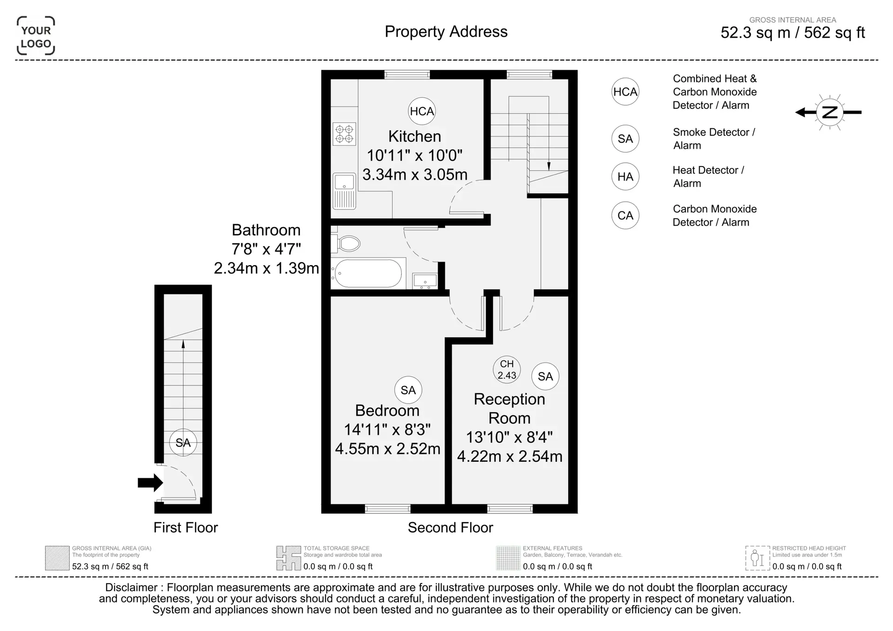
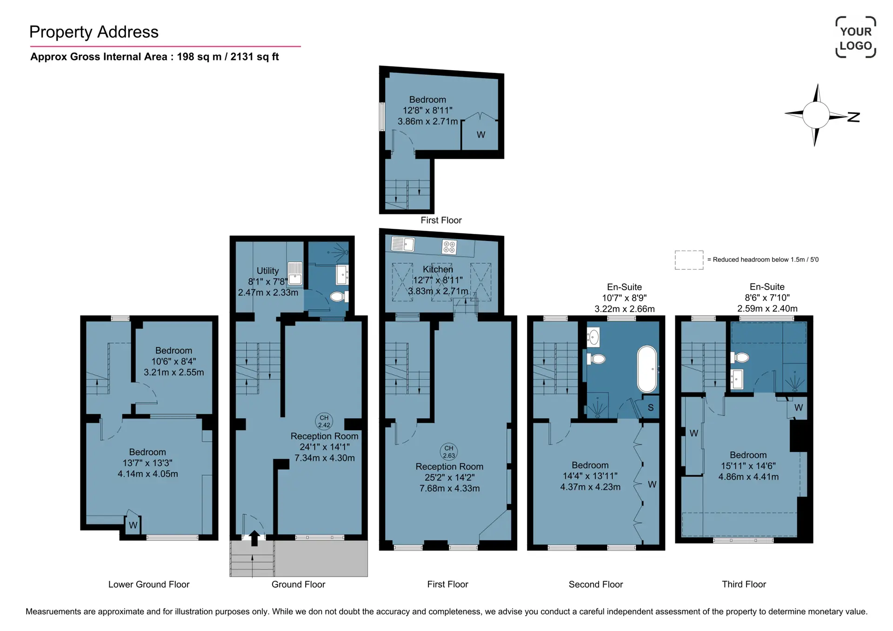
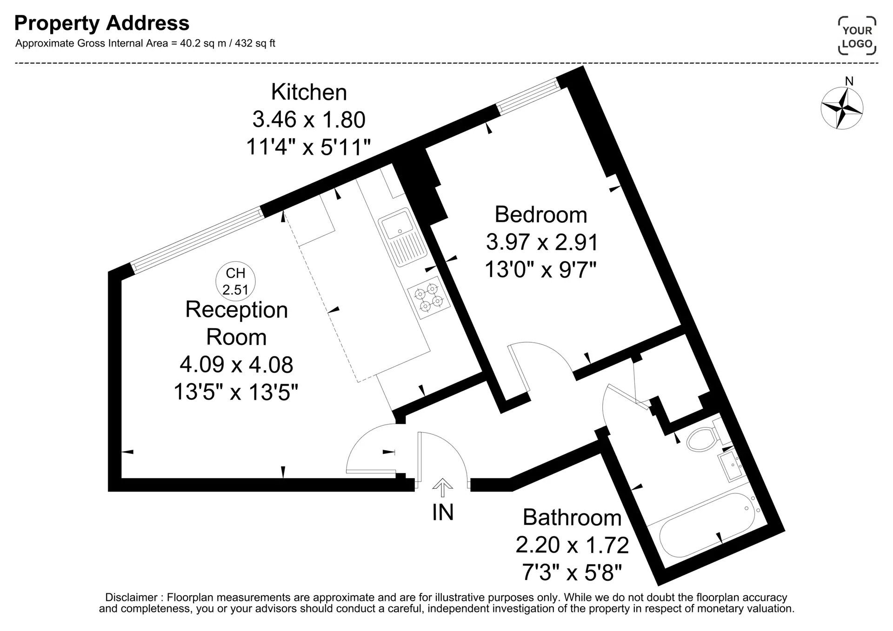
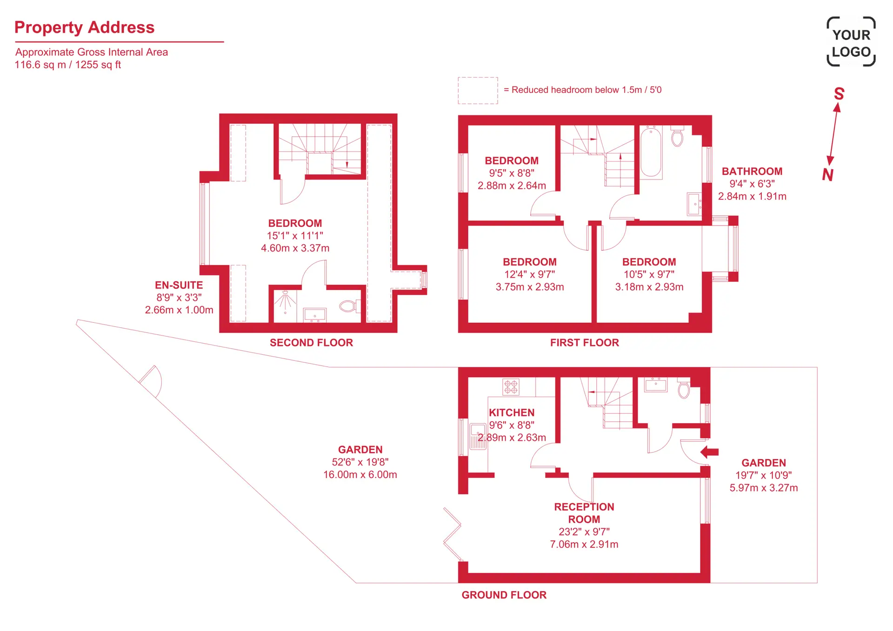
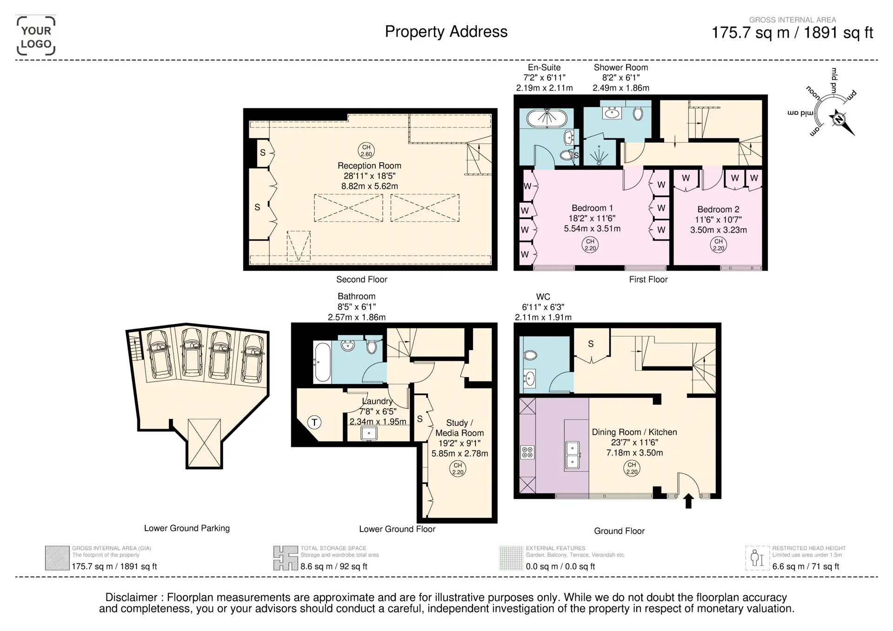
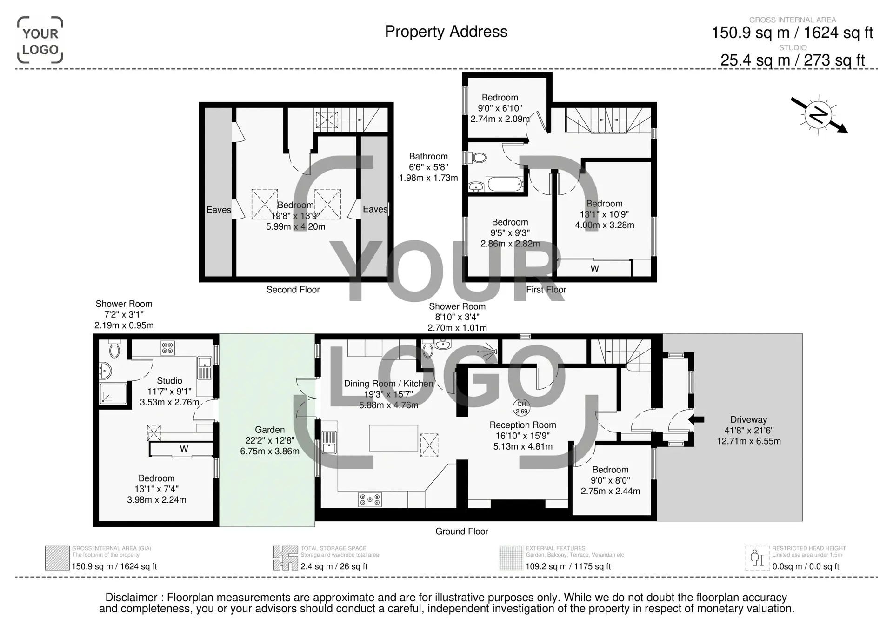
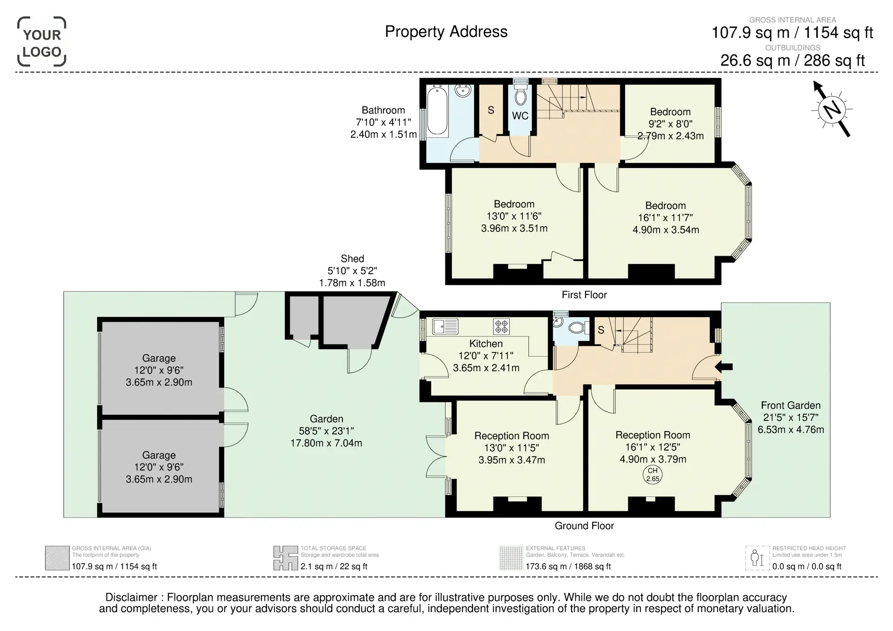
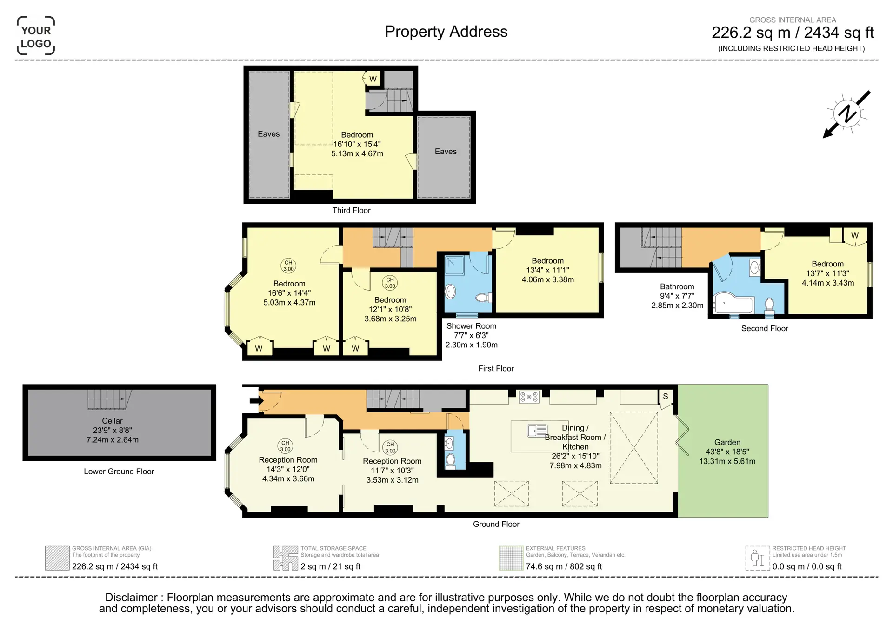
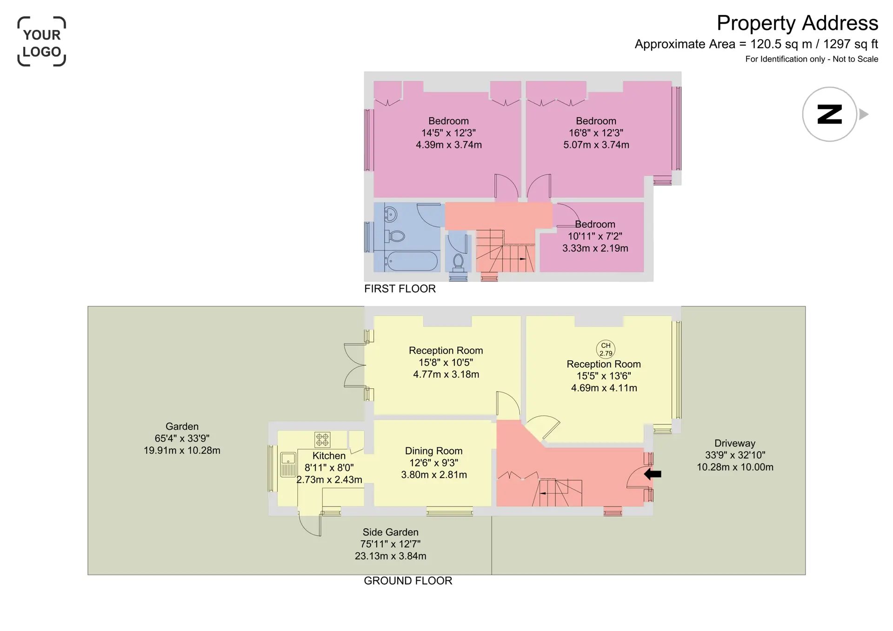
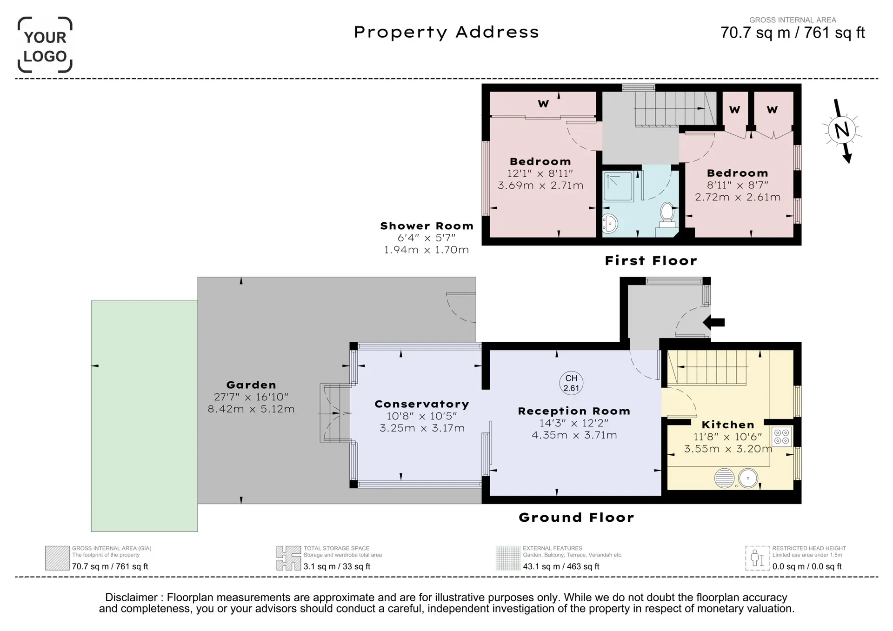
24hr turnaround on most services
All London boroughs covered
RICS- compliant floorplans
CAA-licensed drone operators
Matterport certified partner
Accurately scanned, RICS-compliant floorplans for estate agents across London. Custom branded to your agency, delivered in 24 hours – standard and specialist HMO.
Branded
With your design
24hr
Turnaround
RICS
Compliant
What Is a Property Floorplan?
The one thing buyers always ask for - and agents can't afford to skip.
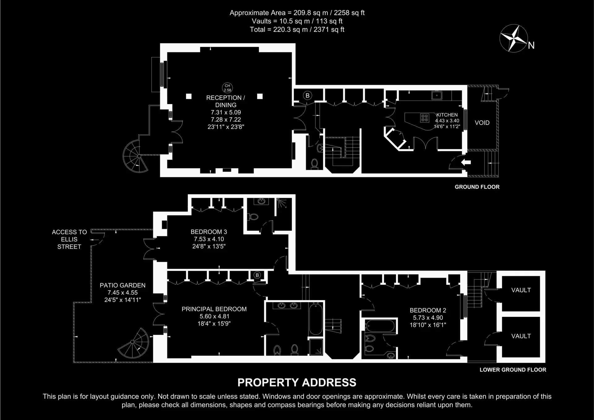
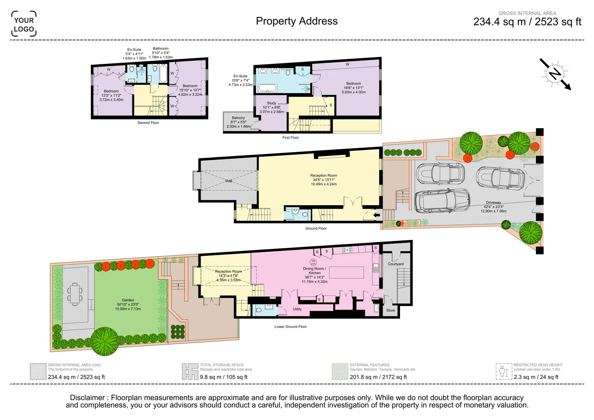
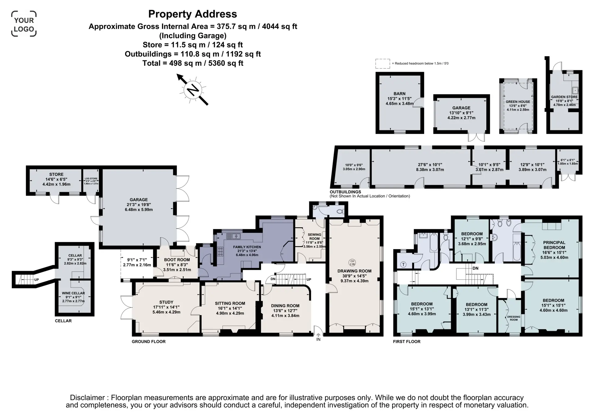
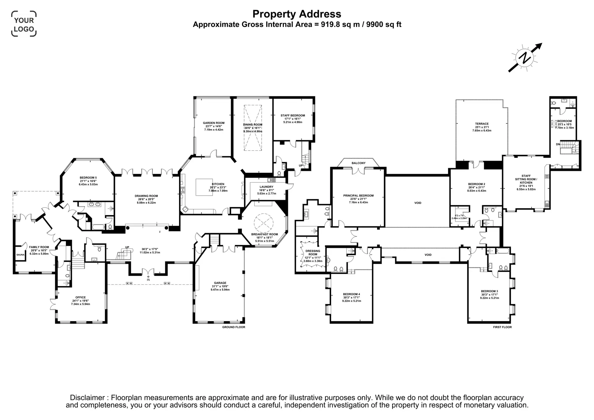
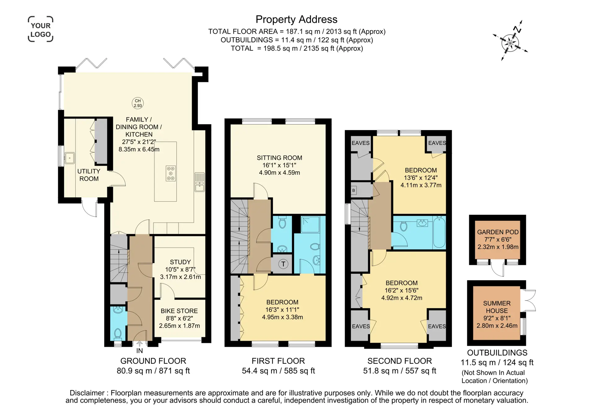
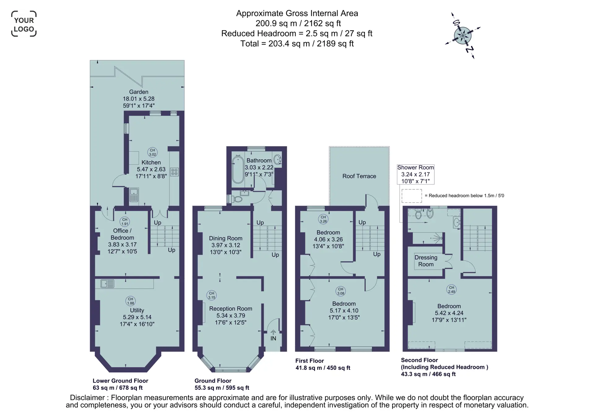
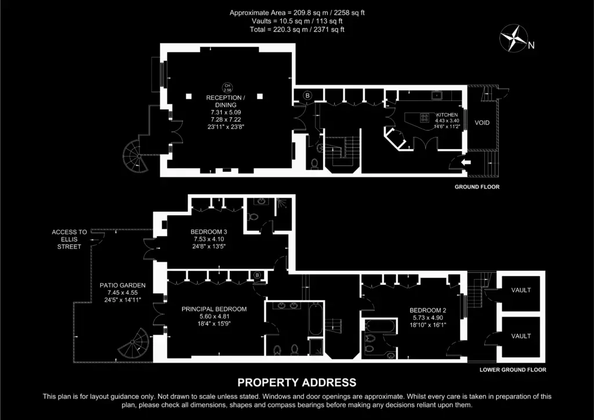
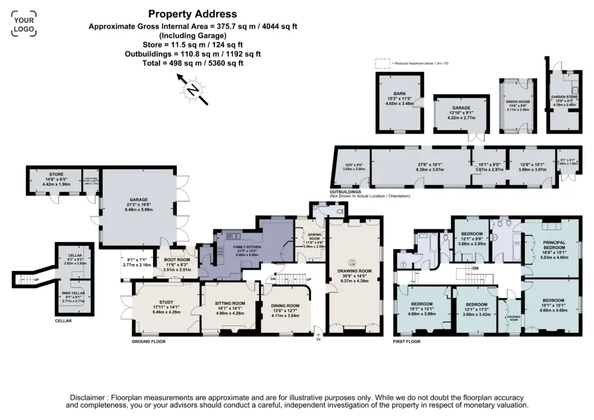
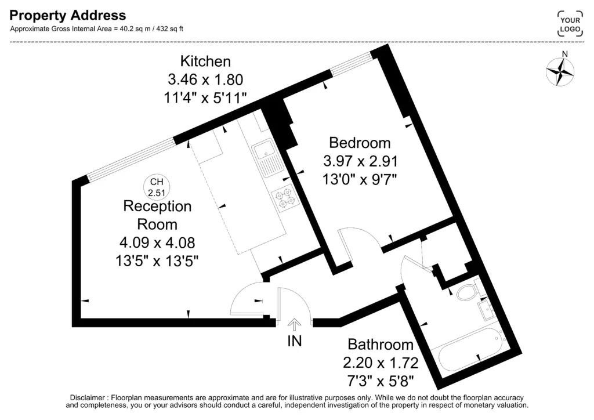
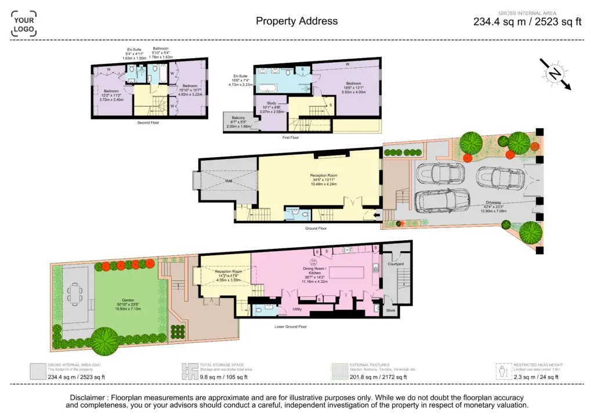
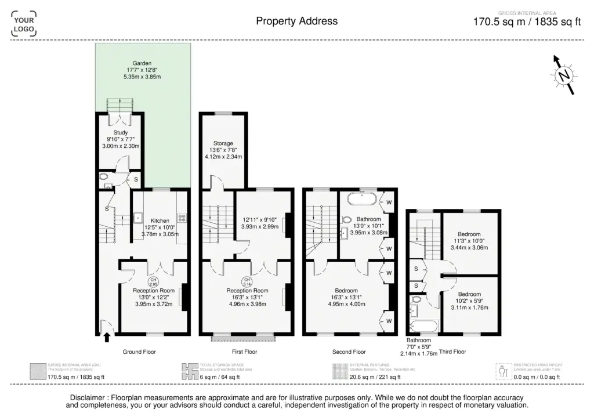
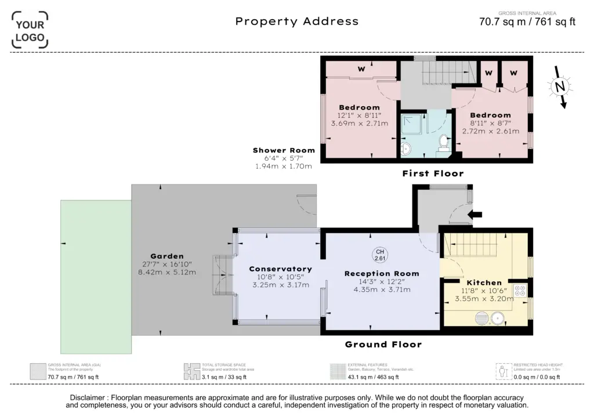
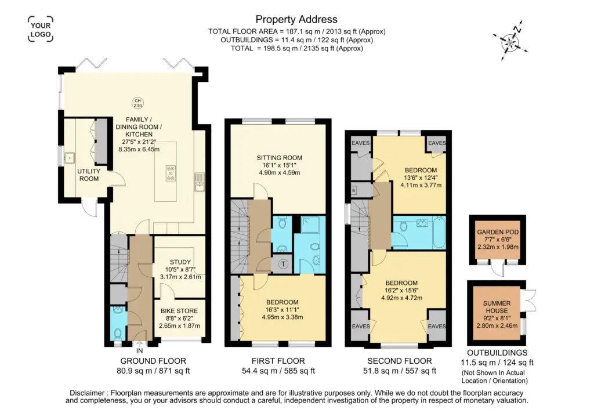
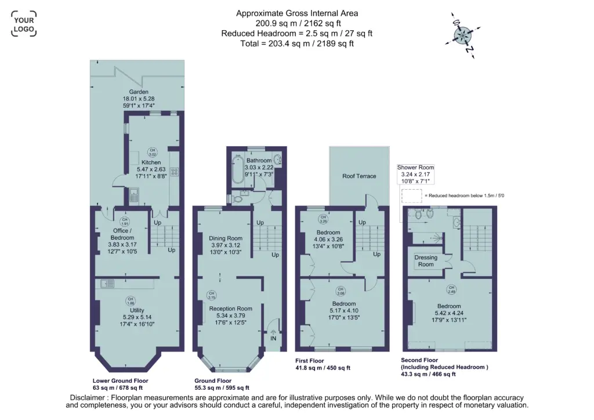
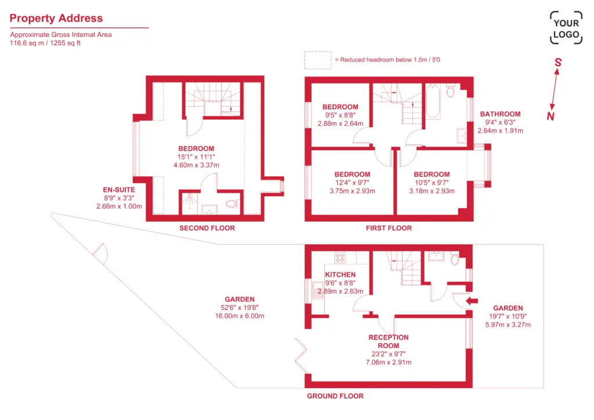
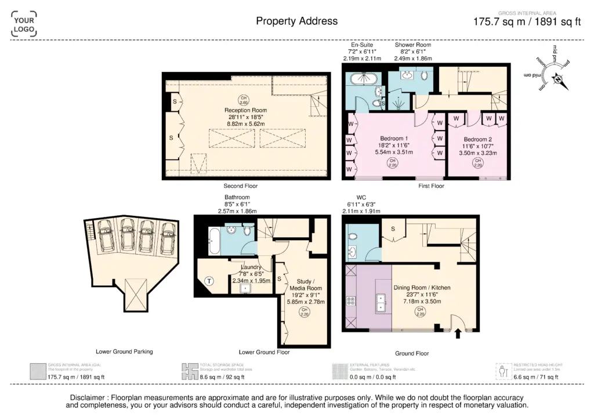
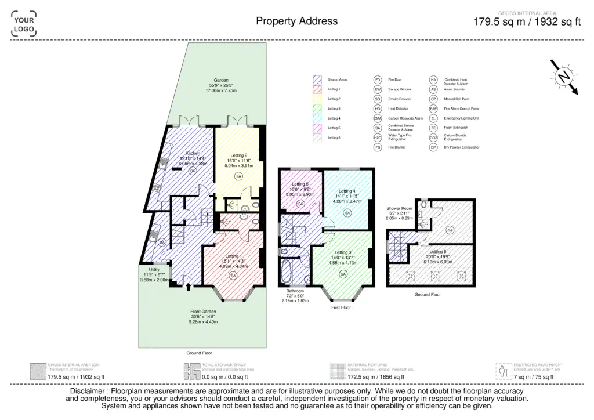
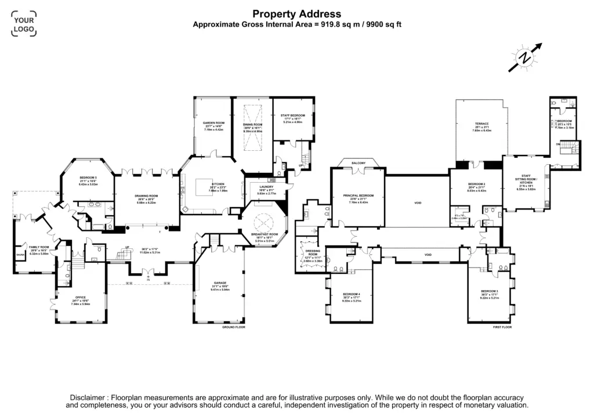
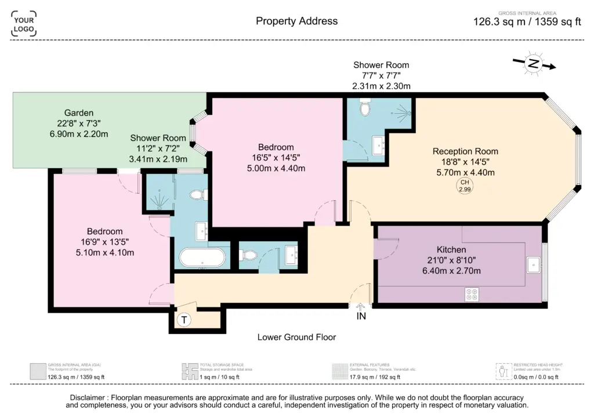
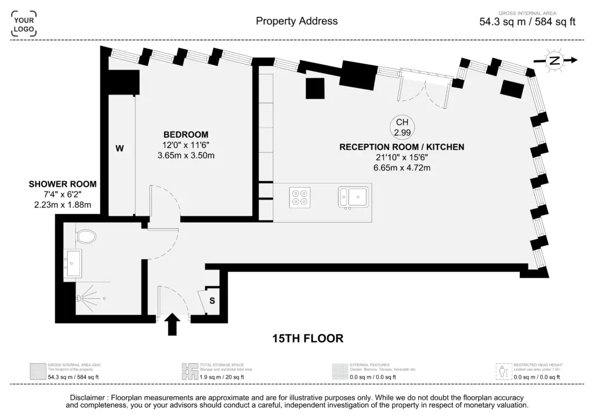
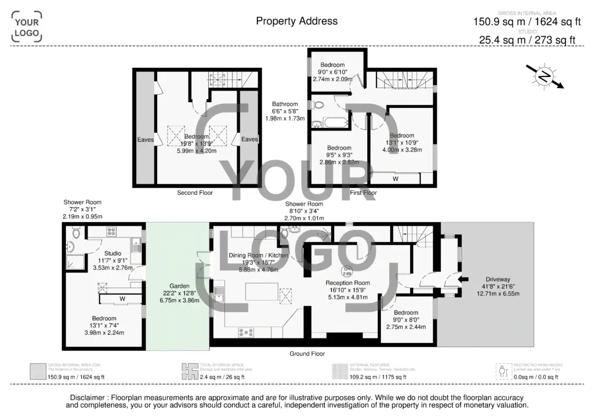
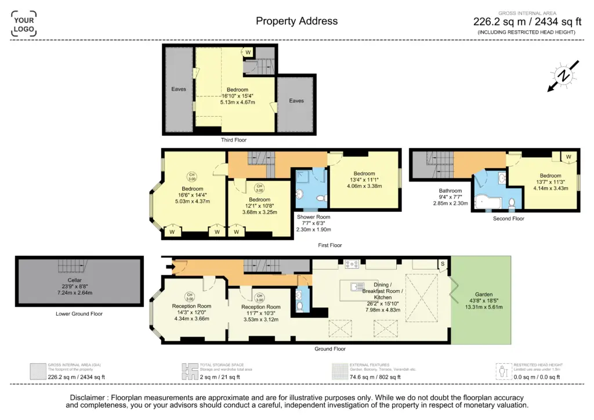
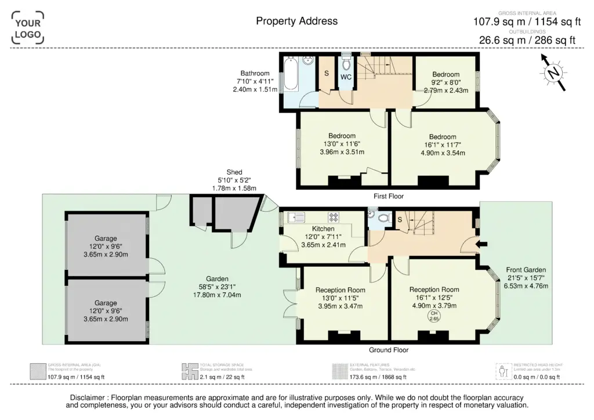
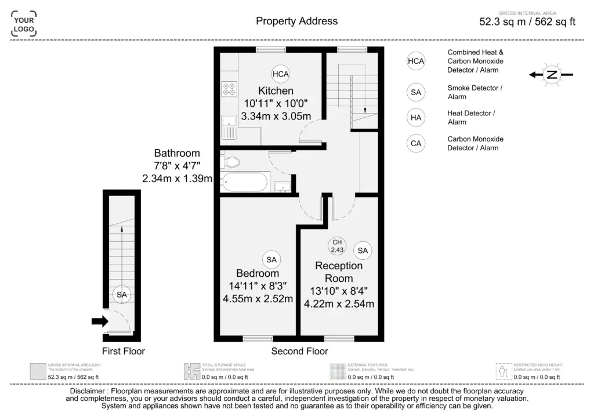
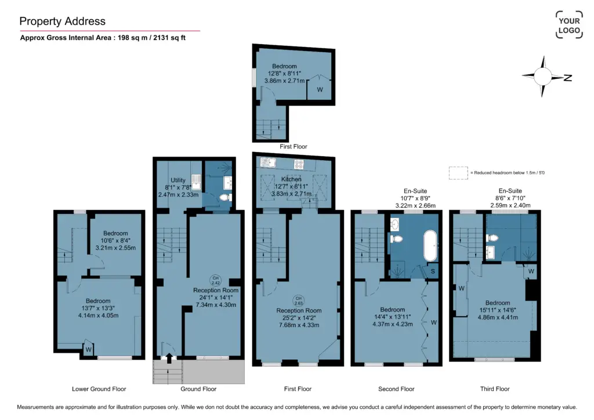
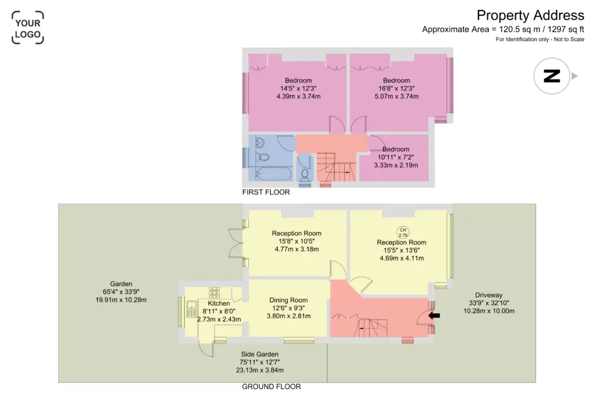
A property floorplan is a scaled, top-down drawing of a property’s layout, showing room dimensions, flow, and total square footage. It gives buyers something photos simply can’t: a clear sense of how the space actually works.
Listings with a floorplan receive significantly more enquiries. Buyers want to know whether their furniture will fit, how rooms connect, and how the property flows before they book a viewing. Without a floorplan, you’re losing clicks to agents who have one.
At Maison Vue, every floorplan is measured accurately, drawn to RICS guidelines, and delivered ready to upload to Rightmove, Zoopla, and OnTheMarket.
Why It Matters
Floorplans don't just inform buyers - they convert them.
The business case every estate agent should know.
More Enquiries
Listings featuring a detailed floorplans generate up to 30% more enquiries. Prospective buyers who can understand the floorplan are inclined to schedule a viewing immediately.
Fewer Wasted Viewings
When prospects see the floorplan beforehand, only genuinely interested parties book viewings — reducing your staff and vendors valuable time on every property listing overall.
Portal Compliance
Rightmove and Zoopla recommend floorplans for all listings. RICS-compliant plans satisfy portal rules and are set to upload immediately for marketing online for every listing.
HMO Licensing
HMO landlords need clear floorplans for council licensing. Our expert HMO plans include key fire safety notes, helping ensure smooth council approval and licensing compliance.
Our Floorplan Types
The right plan for every property.
From a one-bed flat to a licensed HMO — we have a floorplan built for it.
Standard Floorplan
For any residential/commercial property – flats, houses, offices, warehouses. Shows all rooms dimensions, door swings, and total GIA in square metres and square feet.
- All rooms with accurate dimensions
- Gross Internal Area (GIA) in m² and ft²
- Door and window positions shown
- 2D plan, 3D option available
- Delivered as JPEG, PNG and PDF
- Custom agency branding
HMO Floorplan
Specialist plans for Houses in Multiple Occupation. Designed to meet council licensing requirements, with annotated fire safety features and individual room identification.
- Individual room numbers and dimensions
- Shared facilities clearly labelled (kitchen, bathrooms)
- Fire door positions annotated
- Fire alarm and heat detector locations
- Fire extinguisher and fire blanket positions
- Emergency exit routes shown
- Meets council HMO licensing requirements
- Delivered as JPEG, PNG and PDF
- Custom agency branding
Accuracy & Technology
Pricesly measured. Trusted by surveyors.
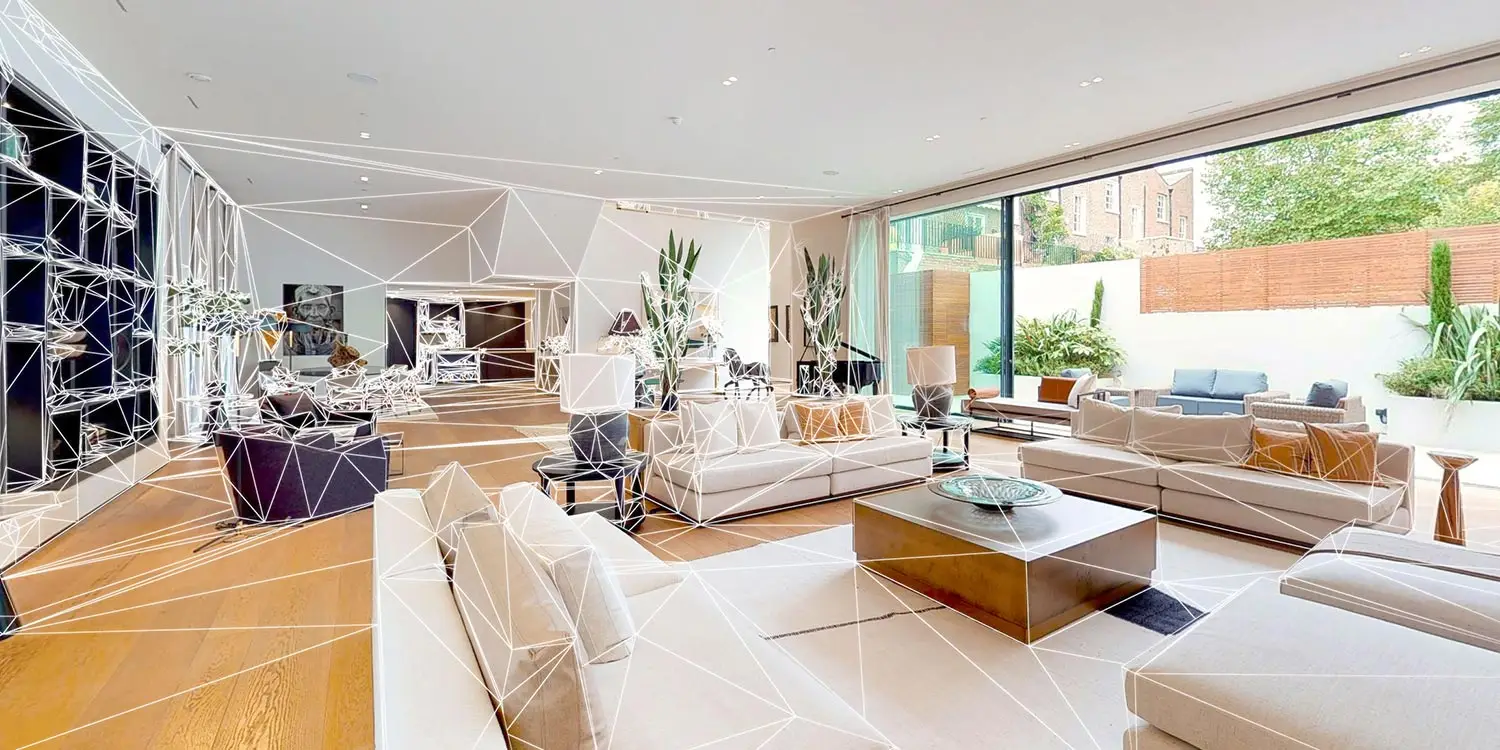
We don’t rely on a tape measure and a clipboard. Every Maison Vue survey combines 360° scan with professional laser measurement – the same distance-measuring technology used across surveying and construction – to record every room’s geometry precisely, in minutes.
This eliminates the human error that comes with manual measurement, ensuring your floorplan meets the RICS (Royal Institution of Chartered Surveyors) Measuring Practice Guidance Notes that Rightmove and Zoopla require.
What’s Included
Everything in every plan. No extras to chase.
All packages include survey, drawing, branding, and delivery — nothing hidden.
Scanned Survey Visit
On-site scan captures every room in minutes with high-level precision.
RICS-Compliant Drawing
All plans follow RICS Measuring Practice Guidelines and include GIA in m² and ft².
Custom Agency Branding
Your logo, colours, and theme applied to every plan at no extra cost.
Room Dimensions
Every room clearly labelled with length × width measurements included.
JPG + PNG + PDF Delivery
High-resolution files optimised for portals and print, delivered in all formats.
24-Hour Turnaround
Plan delivered the next day morning from the appointment. Same-day available on request.
All London Boroughs
We cover every London borough. For properties outside London, please contact us for a bespoke quote.
HMO Fire Safety
Fire doors, alarms, extinguishers, and exit routes shown on all HMO plans.
How It Works
Survey to published plan in 24 hours.
A seamless process that fits around your listing timeline.
01
Book Online
Select your floorplan type, choose a survey date, and confirm the property address. We handle the rest.
02
Scan Survey
Our surveyor visits and scans every room. A full property scan typically takes 15–30 minutes – minimal disruption.
03
We Draw & Brand
Our team produces the plan, applies your agency branding, annotates all features, and quality-checks against RICS standards.
04
Delivered & Ready
JPEG, PNG and PDF files land in your inbox within the next day morning – upload directly to Rightmove, Zoopla, or OnTheMarket.
FAQ
Common questions answered.
Everything estate agents and landlords ask before booking a floorplan.
Are your floorplans RICS compliant?
Yes. All Maison Vue floorplans are produced in accordance with RICS Measuring Practice Guidance Notes, providing accurate Gross Internal Area (GIA) measurements accepted by Rightmove, Zoopla, and OnTheMarket.
How do you measure the property?
Every Maison Vue survey combines 360° scan with professional laser measurement – the same distance-measuring technology used across surveying and construction – to record every room’s geometry precisely, in minutes.
Can the floorplan be branded with our agency logo and colours?
Yes – and it’s included at no extra cost. We apply your agency logo, brand colours, and typography to every plan. Set up once, and every subsequent order is automatically branded to your agency.
Do you produce HMO floorplans?
Yes. Our specialist HMO floorplans illustrate individual rooms with numbering and dimensions, shared facilities, fire door positions, fire alarm and heat detector locations, extinguisher positions, and emergency exit routes. These are designed to meet council HMO licensing requirements.
How quickly will I receive the floorplan?
Standard turnaround is next-day morning from the survey visit. Same-day delivery is available on request – please mention this at the time of booking and we’ll accommodate.
What file formats will I receive?
All plans are delivered as high-resolution JPEG + PNG (for portals and web) and PDF (for print and email).
Can I book a floor plan alongside photography or an EPC?
Yes, and it’s the most efficient way to book. We can complete the floor plan survey, photography, and an EPC in a single visit – saving you time and disrupting your vendor only once, with your full marketing pack delivered together.
Who We Work With
Floorplan solutions for every property professional.
From a single flat listing to a licensed HMO portfolio — we have a floorplan built for your needs.
Estate Agents
Professional-quality floorplans across properties — delivered within 24 hours, and fully prepared for immediate publishing to Rightmove and Zoopla.
HMO Landlords
Specialist HMO plans with fire safety annotations — meeting council licensing requirements, and maintaining the property portfolio fully compliant.
Property Developers
Accurate plans for newly-built and conversion developments — supporting key planning through property sales and lettings marketing with confidence.
Architects
Exact LiDAR measured plans for existing buildings — ideal for planning applications, feasibility studies, and existing-use records over properties.
Housing Associations
Accurate estate records for public housing portfolios, compliance audits, plus re-letting marketing — delivered efficiently nationwide for clients.
Solicitors
RICS compliant plans supporting property transactions, boundary disputes, and lease agreements with accurate spatial data for each property.
Property Floorplans in London
Maison Vue provides professional property floorplans in London for estate agents, letting agents, landlords, property developers and homeowners. Our clear and accurate floorplans help potential buyers and tenants understand the layout, dimensions and flow of a property before arranging a viewing.
In London’s competitive property market, a professionally produced floorplan can make a listing more informative and easier to understand. Maison Vue combines accuracy, clarity and professional presentation to create property floorplans that support effective marketing across property portals, agency websites and other marketing channels.
Why Choose Maison Vue for Property Floorplans in London?
A professional property floorplan gives potential buyers and tenants a clearer understanding of how a property is arranged. It can help them visualise room sizes, layouts and the overall flow of the space before they visit.
- Help buyers and tenants understand the layout: Clear floorplans make it easier to visualise how rooms connect and how the available space is arranged.
- Make property listings more informative: A professional floorplan provides useful information alongside property photography and written descriptions.
- Support better property marketing: Floorplans can be used on property portals, estate agency websites, brochures and other marketing materials.
- Give viewers a clearer picture of the property: Potential buyers and tenants can better understand the size and layout of the property before arranging a viewing.
- Create a more professional listing: Well-presented floorplans can help estate agents, landlords and property professionals provide a more complete property listing.
- Save time during the marketing process: Having a clear floorplan available can help answer common questions about room layouts and property dimensions.
- Suitable for different property types: Maison Vue can provide floorplans for apartments, houses, rental properties, new developments and other residential properties.
- Complement professional property photography: Combining floorplans with high-quality photography gives potential buyers and tenants a more complete view of the property.
What Makes Maison Vue's Property Floorplans Different?
Maison Vue focuses on creating property floorplans in London that are clear, accurate and easy to understand. Every floorplan is designed to present the property’s layout in a professional format that supports your wider property marketing.
Whether you are marketing a London apartment, family home, rental property, luxury residence or new development, a professional floorplan can help potential buyers and tenants better understand the space before they book a viewing.
Looking for professional property floorplans in London? Maison Vue can help you present your property’s layout clearly and professionally, giving buyers and tenants the information they need to explore your listing with confidence.
Explore More
Complete your property marketing.
Pair your floorplan with our other services for a fully market-ready listing.
Ready to give buyers the full picture?
RICS-compliant. Custom branded to your agency. Order your floorplan today – delivered next-day morning.